
 English
 русский
 عربى
عربىHow Glass Thickness Determines the Right Choice Between Frameless and Framed Shower Enclosures
Why Glass Thickness Is the First Decision in Any Shower Enclosure
Most people shopping for a shower enclosure start with style. They look at hardware finishes, door swing direction, or whether a design looks modern enough for the bathroom. Glass thickness rarely comes up until later in the process, yet it is the single specification that determines how the enclosure will actually perform once it is installed. Thickness affects how much support the glass needs from a frame, how heavy the panels are, how the door swings and seals, and how long the unit lasts under daily use.
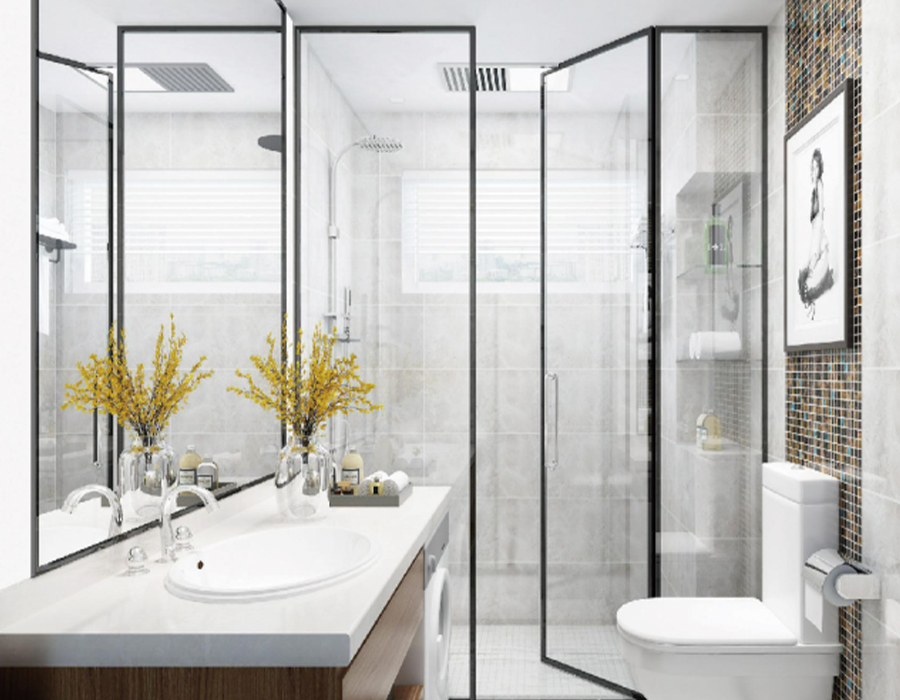
A simple shower room/shower partition room is often the starting point for homeowners comparing frameless and framed options, since it represents a compact, budget-conscious layout where the difference in glass thickness has an outsized effect on both appearance and structural stability. Understanding how thickness interacts with frame design is what separates a durable installation from one that flexes, leaks, or needs early replacement.
Standard Glass Thickness Options and What They Are Used For
Shower glass is manufactured in a limited set of standard thicknesses, and each one is paired with a typical enclosure type based on how much structural support the surrounding frame or hardware provides. The table below summarizes the most common options found in residential shower construction.
| Thickness | Typical Enclosure Type | Support Level Needed | Common Panel Size Limit |
|---|---|---|---|
| 5 mm | Framed sliding or pivot doors | High (full frame) | Up to 700 mm width |
| 6 mm | Framed or semi-framed enclosures | Moderate to high | Up to 900 mm width |
| 8 mm | Semi-frameless enclosures | Moderate | Up to 1000 mm width |
| 10 mm | Frameless hinged or fixed panels | Low | Up to 1200 mm width |
| 12 mm | Fully frameless enclosures | Minimal to none | Up to 1400 mm width without extra bracing |
The general pattern is straightforward: the less metal framing surrounds the glass, the thicker the glass needs to be to compensate for the missing structural support. A frame acts as a rigid perimeter that shares the load with the glass panel, while a frameless design places nearly all of the structural burden on the glass itself, along with a small number of hinges, clamps, or channel brackets.
Frameless vs Framed: Structural and Practical Differences
The terms frameless and framed describe how much metal surrounds the glass panels, but the practical consequences go well beyond appearance. Below is a direct comparison across the factors that matter most during selection and installation.
| Factor | Framed Enclosure | Frameless Enclosure |
|---|---|---|
| Typical glass thickness | 5 to 6 mm | 10 to 12 mm |
| Structural support | Provided mainly by the metal frame | Provided mainly by the glass itself |
| Weight per panel | Lighter, easier to handle during install | Heavier, often requires two installers |
| Water containment | Frame channels and seals direct water | Relies on precise clamps and door alignment |
| Visual profile | Visible metal border around panels | Minimal hardware, glass-forward look |
| Tolerance for wall irregularity | Frame can mask minor wall or floor deviation | Requires near-perfect wall and floor alignment |
| Long-term maintenance | Frame tracks can collect mineral buildup | Fewer crevices, generally easier to clean |
Neither option is universally superior. A framed enclosure is more forgiving during installation and generally less expensive, while a frameless enclosure delivers a cleaner visual result but demands tighter tolerances and thicker glass to remain rigid without a supporting perimeter.
How Frame Design Affects the Structural Integrity of the Enclosure
Structural integrity in a shower enclosure comes from the combination of glass stiffness, panel size, and the number of fixed edges. A glass panel supported on all four sides by a frame behaves very differently under lateral force than a panel held only along one edge by a set of hinges.
- A four-sided framed panel distributes pressure evenly, which is why thinner glass performs safely in that configuration.
- A frameless panel held by hinges on one side and a small clamp on the base acts more like a cantilevered sheet, so it needs greater thickness to resist flex and impact.
- Door swing adds cyclical stress at the hinge points, which is why hinged frameless doors typically use 10 mm glass rather than 8 mm, even when a fixed frameless panel of the same size could use the thinner option.
- Wide spans without a center post or return panel increase the risk of deflection, so wider frameless layouts often step up to 12 mm glass or add a discreet support bar.
A useful rule of thumb: every reduction in metal framing should be matched by an increase in glass thickness, hardware quality, or both, to keep the enclosure equally rigid.
Selecting Thickness for a shower partition room Layout
Compact bathroom layouts, including a straightforward partition-style enclosure, present a specific set of constraints that influence the thickness decision. These spaces often have shorter wall runs, standard-height ceilings, and simpler plumbing rough-ins, which changes the calculation compared to a large custom walk-in shower.
For a partition-style layout with modest panel widths, 8 mm glass in a semi-frameless configuration is often the practical middle ground: it keeps weight manageable for a single installer, reduces cost compared to full 12 mm frameless glass, and still gives a cleaner appearance than a heavily framed unit. Where the budget allows and panel width stays within standard limits, 10 mm frameless glass remains a strong option for a more minimal look without needing the extra bracing that larger 12 mm spans sometimes require.
Installation Workflow: Framed vs Frameless
The steps involved in fitting each enclosure type differ mainly in how much the frame compensates for on-site variation. The diagram below outlines the typical sequence for each approach.
Framed installation relies on the track to absorb small imperfections in the wall, which is why it tolerates variation well. Frameless installation shifts that responsibility onto precise measurement and leveling before the glass is ever set in place, which is one reason frameless projects typically take longer to complete on site.
Tempered Safety Glass: A Non-Negotiable Baseline
Regardless of thickness or frame style, shower glass should always be tempered safety glass rather than standard annealed glass. Tempering involves heating the glass and then rapidly cooling its surface, which puts the outer layers into compression and the core into tension. This process gives tempered glass roughly four to five times the impact resistance of untempered glass of the same thickness, and it changes the failure mode: instead of breaking into sharp shards, tempered glass fractures into small, relatively blunt fragments.
Thickness and tempering work together rather than substituting for each other. A thicker pane of untempered glass is still far less safe than a thinner pane of properly tempered glass, which is why reputable enclosure manufacturers specify tempering as a baseline requirement across every thickness option, from 5 mm framed panels to 12 mm frameless panels.
Other Factors That Should Influence the Thickness Decision
Beyond frame style, several site-specific and usage factors should shape the final thickness choice.
- Panel span: wider unsupported panels need more thickness to resist deflection, independent of frame type.
- Door type: hinged doors experience repeated stress at pivot points and generally warrant thicker glass than fixed panels of the same size.
- Household usage: households with children or frequent guests may prioritize the added impact margin of thicker glass.
- Wall and floor condition: uneven surfaces favor a framed design that can mask small deviations, which in turn allows thinner glass to remain structurally adequate.
- Hardware quality: heavier-duty hinges and clamps can allow slightly thinner glass to perform safely, though this trade-off should be confirmed against the hardware manufacturer's load ratings rather than assumed.
Frequently Asked Questions
Q1: Is thicker shower glass always the safer choice?
Thickness helps resist impact and flex, but safety depends more on proper tempering and correct installation than on thickness alone. A well-installed 8 mm tempered panel in an appropriate frame can be perfectly safe, while a poorly supported 12 mm panel can still develop stress issues if it is oversized for its support structure.
Q2: Can a framed enclosure use frameless-thickness glass?
Yes, and this is common in semi-frameless designs. Using thicker glass in a lightly framed unit can improve rigidity and allow for slimmer frame profiles, though it adds weight and cost compared to standard framed thickness.
Q3: Does glass thickness affect noise or heat retention in the shower?
Thicker glass has slightly more mass, which can marginally reduce sound transmission, but the effect is minor compared to factors like door seals and ventilation. Heat retention inside the enclosure is influenced more by enclosure size and airflow than by glass thickness.
Q4: How do I know if my wall and floor are suitable for frameless glass?
A contractor typically checks plumb and level tolerances before confirming a frameless installation. If deviations exceed the tolerance the hardware can absorb, either the substrate needs correction or a framed or semi-frameless design becomes the more practical choice.
Q5: Is 6 mm glass ever appropriate for a frameless design?
It is uncommon and generally not recommended for a standard hinged or fixed frameless panel, since 6 mm glass lacks the rigidity to remain stable without a supporting frame on all sides. It is more suited to fully framed configurations.
Q6: How long should tempered shower glass last before replacement is needed?
With proper installation and routine cleaning to prevent mineral buildup on hardware and seals, tempered shower glass commonly remains structurally sound for well over a decade, with most issues arising from hardware wear or seal degradation rather than the glass itself.
-
 What Are the Key Benefits of Using PEC Wall Panels in Prefabricated Kitchen Pods?
Introduction: Revolutionizing Kitchen Construction with Integrated Solutions The construct...
READ MORE -
 What Are the Key Benefits of Using PEC Wall Panels in Prefabricated Kitchen Pods?
1. Introduction In modern construction and interior design, walls are no longer just for d...
READ MORE -
 What Are the Key Benefits of Using PEC Wall Panels in Prefabricated Kitchen Pods?
Introduction The construction and interior design industries have witnessed a remarkable s...
READ MORE -
 What Are the Key Benefits of Using PEC Wall Panels in Prefabricated Kitchen Pods?
What is a PEC Wall Prefabricated Kitchen and Why is it a Game-Changer? The modern housing ...
READ MORE



-
 16 Jul, 2026
 -
10 Jul, 2026
-
09 Jul, 2026
-
07 Jul, 2026
-
02 Jul, 2026
-
24 Jun, 2026

Copyright © 2025 Jiangsu Kounor Home Technology Co., Ltd.
All Rights Reserved.
Custom Prefabricated Restroom Building, Prefabricated Kitchenette Suppliers
