
 English
 русский
 عربى
عربىHow Prefab Integrated Bathroom Pods Are Reshaping Public Sanitation Infrastructure
What Defines a Prefab Integrated Bathroom System
A prefab integrated bathroom is a fully enclosed sanitation unit manufactured off-site as a complete module, then delivered and set in place as a single piece. Unlike conventional restroom construction, where walls, plumbing, and fixtures are assembled sequentially on location, a modular pod arrives with its structural shell, waterproofing, electrical wiring, and fixtures already installed and tested.
These units typically fall into a few structural categories, each suited to different site conditions and budgets.
- Steel frame pods with sandwich panel walls for durability in high-traffic public settings
- Light steel keel pods that reduce weight for rooftop or upper-floor installations
- Concrete composite pods chosen where long service life outweighs transport cost
- Container-converted units repurposed from shipping containers for rapid deployment
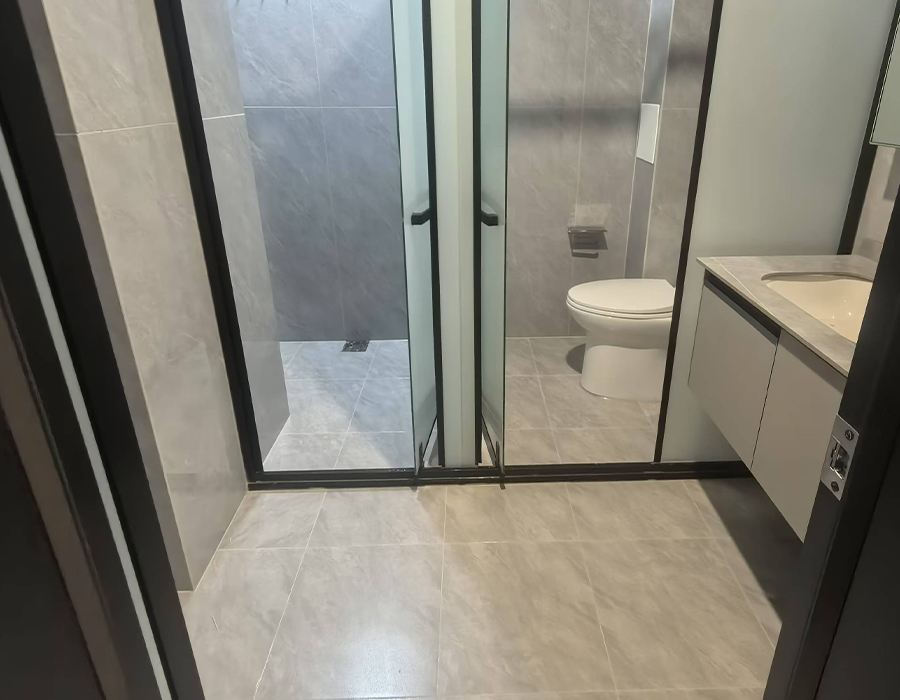
What ties these variations together is the manufacturing philosophy: build once in a controlled factory environment, verify quality before shipment, and minimize the unpredictable variables that come with open-air construction.
Why Public Sanitation Is Shifting Toward Modular Construction
Municipal facilities managers and commercial property operators face a common set of pressures: shrinking skilled-labor availability, tighter project timelines, and rising expectations around hygiene and accessibility. Modular restroom construction responds to each of these directly.
Beyond speed, prefabrication addresses a quieter problem: inconsistency. When restrooms are built on scattered job sites by different crews, workmanship varies. A factory line applies the same jigs, the same sealant application process, and the same inspection checklist to every unit, which narrows the gap between the best-built restroom and the worst.
Facilities teams increasingly treat restroom infrastructure the same way they treat mechanical equipment: something to be specified, tested, and installed rather than built from scratch on site.
Core Components and the Manufacturing Process
A typical prefab toilet unit moves through a sequence of controlled production stages before it is cleared for shipment.
Structural framing establishes the shell's rigidity, usually a welded or bolted steel skeleton designed to bear roof, wind, and transport loads. Wall and roof panels follow, generally sandwich composites with an insulating core sealed between metal or fiber-reinforced skins. Once the shell is closed, plumbing lines, drainage, ventilation ducting, and electrical conduit are routed through pre-planned chases so no cutting is needed later. Fixtures, including toilets, sinks, mirrors, and partitions, are set and connected, after which the entire unit undergoes water pressure testing and electrical continuity checks before it is cleared for delivery.
Prefab Restrooms Versus Traditional On-Site Construction
| Factor | Prefab Integrated Pod | Traditional Site-Built |
|---|---|---|
| Typical build timeline | 2 to 6 weeks factory production | 2 to 4 months on-site |
| Weather dependency | Minimal, built indoors | High, delays common |
| Quality consistency | Standardized factory checks | Varies by crew and site conditions |
| Site disruption | Limited to crane placement | Extended excavation and trades traffic |
| Relocation potential | Can often be moved or reused | Permanent, demolition required to remove |
The trade-off runs the other direction on customization. Site-built restrooms can be shaped freely to irregular footprints and can integrate more easily into an existing building's architecture, while prefab units work within standardized dimensions dictated by transport limits, such as road width and crane capacity.
Where Modular Restroom Pods Are Used
Demand for public restroom modular pods spans a wide range of settings, each with distinct performance requirements.
- Public parks and recreational areas, where vandal-resistant fixtures and low-maintenance finishes matter most
- Construction sites, requiring rapid setup and relocation as the job progresses
- Outdoor events and festivals, where high throughput and quick installation are the priority
- Transit stations and highway rest areas, needing continuous heavy use and easy servicing access
- Disaster relief and temporary housing sites, where off-grid capability and fast deployment are critical
- Commercial and retail pop-ups, where a finished aesthetic is expected despite a temporary installation
Selecting the Right Configuration
Choosing a suitable unit starts with matching capacity to expected foot traffic, then working through a set of technical and regulatory questions.
Capacity and Layout
Single-fixture units suit low-traffic sites, while multi-stall configurations are needed for parks, stadiums, and transit hubs. Layouts should separate entry and exit flow where volume is high, reducing bottlenecks during peak hours.
Utility Connections
Units can be specified as fully plumbed for connection to municipal water and sewer lines, or as self-contained systems with holding tanks and solar power for locations lacking infrastructure. This decision affects both upfront cost and ongoing servicing frequency.
Climate and Accessibility
Cold-climate installations need insulated panels and freeze-protected plumbing runs, while units in hot or humid regions benefit from enhanced ventilation. Accessibility compliance, including wheelchair turning radius and grab bar placement, should be confirmed against local building codes before ordering.
Installation, Transport, and Maintenance Best Practices
Successful deployment depends as much on site preparation as on the unit itself.
| Stage | Key Action | Typical Frequency |
|---|---|---|
| Foundation prep | Level pad or pier footings before delivery | Once, pre-installation |
| Utility hookup | Connect water, power, and drainage lines | Once, at installation |
| Routine cleaning | Fixture and floor sanitation | Daily to weekly |
| Tank servicing | Pump-out for holding tank units | As capacity requires |
| Seal inspection | Check panel joints and roof flashing | Semi-annual |
Because the shell arrives pre-tested, most maintenance work centers on the same items any restroom needs: fixture upkeep, drainage checks, and seasonal seal inspection rather than structural repair.
Frequently Asked Questions
Q1: How long does a prefab integrated bathroom unit typically last?
With routine maintenance, steel-framed units commonly remain in service for 15 to 25 years, depending on material grade and usage intensity.
Q2: Can a modular restroom pod operate without a municipal water connection?
Yes, off-grid configurations use holding tanks, composting systems, or solar-powered pumps, making them suitable for remote or temporary sites.
Q3: Are prefab restrooms suitable for permanent public installations?
Many municipalities use them as permanent fixtures in parks and transit hubs, since the factory-built construction meets the same durability standards as site-built alternatives.
Q4: How is a completed unit transported to its final location?
Units are typically moved by flatbed truck and set in place with a crane, which is why overall dimensions are designed around standard road transport limits.
Q5: What happens if a site's needs change after installation?
Because the units are self-contained, many can be lifted, relocated, or reconfigured with additional pods rather than demolished and rebuilt.
-
 What Are the Key Benefits of Using PEC Wall Panels in Prefabricated Kitchen Pods?
Introduction: Revolutionizing Kitchen Construction with Integrated Solutions The construct...
READ MORE -
 What Are the Key Benefits of Using PEC Wall Panels in Prefabricated Kitchen Pods?
1. Introduction In modern construction and interior design, walls are no longer just for d...
READ MORE -
 What Are the Key Benefits of Using PEC Wall Panels in Prefabricated Kitchen Pods?
Introduction The construction and interior design industries have witnessed a remarkable s...
READ MORE -
 What Are the Key Benefits of Using PEC Wall Panels in Prefabricated Kitchen Pods?
What is a PEC Wall Prefabricated Kitchen and Why is it a Game-Changer? The modern housing ...
READ MORE



-
 10 Jul, 2026
 -
09 Jul, 2026
-
07 Jul, 2026
-
02 Jul, 2026
-
24 Jun, 2026
-
18 Jun, 2026What Performs Better in Wet Rooms: A Technical Showdown of Acrylic, ABS, and Compact Laminate Boards15+ Years Lifespan (CL) 0.2% Water Absorption (CL) 85 Shore D Hardness (ABS) ~50% Cost Savi...

Copyright © 2025 Jiangsu Kounor Home Technology Co., Ltd.
All Rights Reserved.
Custom Prefabricated Restroom Building, Prefabricated Kitchenette Suppliers
