
 English
 русский
 عربى
عربىHow to Design a Leak-Proof Wet Room: The Complete Shower and Tub Layout Guide
Structural Fundamentals of Open-Concept Wet Rooms
Designing an open-concept bathroom requires a comprehensive understanding of subfloor dynamics, moisture deflection, and gradient control. Unlike traditional localized drainage enclosures, a fully optimized wet room functions as a continuous, unified waterproofing field. This approach addresses multi-directional splash patterns and heavy ambient humidity generated by a combined wet room shower and bathtub configuration. Achieving long-term structural integrity depends on the precision of subfloor excavation, the implementation of seamless water barriers, and strategic component positioning.
Critical Structural Parameters for Wet Room Compliance
Statistical evaluations of residential water intrusion incidents indicate that over seventy-five percent of subfloor failures originate from improper floor gradients or compromised transitions at the drainage interface. To prevent pooling and capillary moisture migration into adjacent living spaces, technical layouts must strictly adhere to precise geometric and physical dimensional benchmarks.
| Structural Component | Standard Requirement | Primary Engineering Function |
|---|---|---|
| Shower Zone Gradient | 1 to 50 minimum slope | Accelerates liquid evacuation toward the primary drain |
| Outer Perimeter Gradient | 1 to 100 minimum slope | Directs secondary overspray back to the wet zone |
| Waterproof Membrane Uplift | 150 px vertical return | Prevents lateral capillary migration at wall-to-floor joints |
| Splash Transition Threshold | 5 px structural drop | Establishes a physical containment boundary without barriers |
Integrating a deep-soaking bathtub within the identical drainage plane of a walk-in shower alters the hydrodynamic profile of the space. The layout requires careful positioning to ensure that high-volume discharge from the tub does not overwhelm the shared subfloor drainage channels. This layout also demands that structural joists undergo comprehensive deflection calculations to safely bear the concentrated dead weight of a filled tub alongside dynamic shower impact forces.
Advanced Multi-Layer Waterproofing and Subfloor Preparation
A reliable wet room with shower and tub relies heavily on a robust multi-layered subfloor assembly. Traditional timber joist systems require modification to support the added load of solid mortar beds or engineered pre-sloped core structures. The integration of high-performance tile backer boards, combined with liquid-applied or sheet-bonded elastomeric membranes, establishes an impermeable barrier that easily accommodates micro-movements in the structural framing.
The substrate preparation begins with fixing cementitious backer units to the wall framing studs. Use high-performance polymer-modified thin-set adhesive, and reinforce all joints with alkali-resistant fiberglass mesh tape. To ensure an open-concept bathroom waterproof environment remains completely secure, apply a continuous membrane over the entire floor surface. This membrane must extend vertically up the walls to a height of at least 2000 px inside the active shower perimeter, and at least 400 px beyond the maximum splash zone of the tub.
Gradient Engineering and Drainage System Selection
Effective water management in a wet room depends heavily on structural slope engineering. For linear drainage systems, implement a consistent single-plane slope that drops 20 px for every 1000 px of horizontal run toward the drainage channel. Point drainage installations require a complex four-way envelope slope configuration to guide surface water away from the surrounding fixtures. Utilizing a high-density, factory-engineered pre-sloped shower pan prefab can significantly streamline this process by providing built-in, code-compliant fall rates that eliminate human error during mud-bed preparation.
Spatial Ergonomics and Fluid Layout Configurations
Maximizing the utility of a shared wet room tub and shower zone requires strategic layout planning. The arrangement must prioritize unrestricted user movement, simplify maintenance, and ensure efficient plumbing layouts. The two most effective architectural configurations for modern wet rooms are the linear aligned layout and the parallel nested layout.
When selecting your layout, ensure there is a clear clearance distance of at least 700 px between the outer rim of the bathtub and any adjacent shower partition or wall surface. This space is essential for comfortable access during cleaning and maintenance, and it prevents tight structural gaps where moisture and soap residue can collect over time.
Prefabricated Engineering and Custom Wetroom Layout Design
In modern bathroom renovation, choosing between traditional site-built wet room floors and precision-engineered factory components represents a critical technical decision. Modern walk-in wet room solutions frequently incorporate specialized prefabricated bases. These engineered platforms feature factory-applied waterproofing layers and integrated drain connections, minimizing installation time and reducing labor errors on-site.
When engineering a custom wetroom design layout, it is critical to address interface sealing. The connection where a prefabricated shower room base or custom pan meets traditional drywall framing requires specialized transition flashings. Utilizing high-performance waterproofing components ensures a seamless, watertight seal. These components maintain flexibility, allowing them to absorb thermal expansion and structural shifts without cracking the grout lines or tearing the internal moisture barrier.
Material Performance and Capillary Break Protocols
Surface material selection directly impacts the performance and safety of an open-concept wet room layout. Because water flows continuously across the floor plane, surface selections must prioritize low water absorption rates and high slip resistance. Sintered stone, through-body porcelain, and slip-resistant vitrified mosaics represent the industry benchmark for heavy-duty wet zone installations.
To prevent moisture from traveling outward via capillary action through the thin-set mortar layer beneath the tiles, installers must create a physical capillary break at the wet zone boundary. This break is typically constructed using a solid marble or engineered quartz threshold strip, securely embedded in a heavy bead of high-performance polyurethane sealant. This structure effectively stops water from wicking horizontally into adjacent carpeted or hardwood flooring systems.
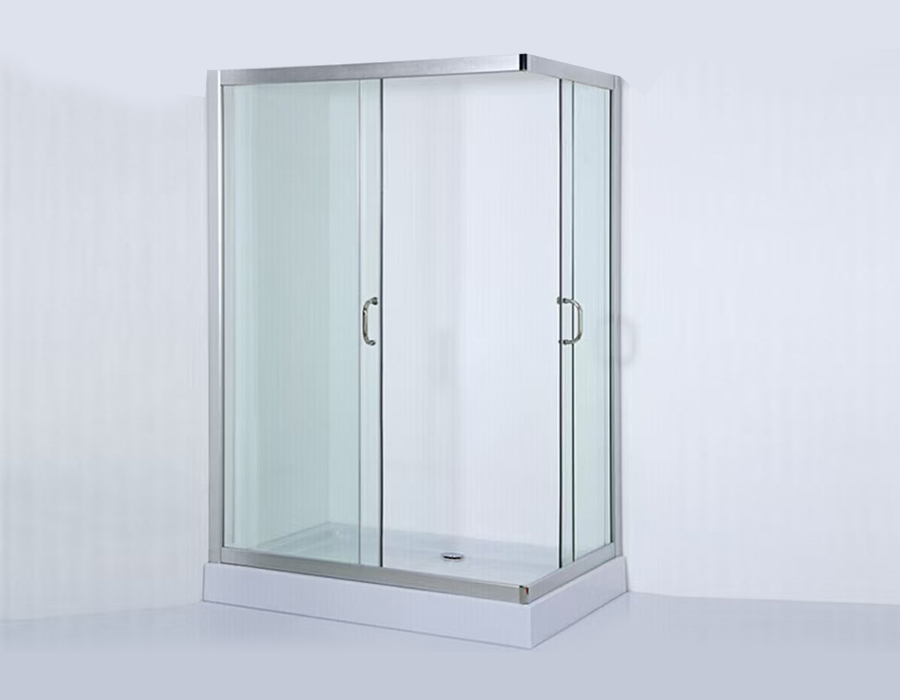
Additionally, selecting the right joint grout is essential for long-term durability. Standard cementitious grouts are naturally porous and can absorb moisture, leading to mold growth and subfloor dampness under constant use. Specifying solid, premium-grade epoxy grouts ensures complete water resistance, high chemical durability against bathroom cleaners, and excellent structural stability within high-velocity drainage channels.
Frequently Asked Questions Regarding Wet Room Infrastructure
Q1: How do you prevent standing water from pooling beneath a freestanding bathtub inside a wet room?
To prevent pooling, the subfloor beneath the freestanding bathtub must feature a continuous gradient toward the central drainage system. Installers should configure the floor slope to flow out from underneath the tub base, ensuring that overspray from the shower zone drains freely instead of trapping moisture in the structural footprint of the tub.
Q2: Can a pre-sloped shower pan prefab accommodate both a heavy glass partition and a soaking tub?
Yes, precision-molded high-density composite pans are designed to handle significant weight loads. However, when placing heavy items like a filled tub or thick glass partition on the pan, the unit must be fully supported by a high-strength, non-yielding polymer-modified mortar bed. This ensures even load distribution and protects the built-in drainage slope from flexing or distorting under pressure.
Q3: What vertical waterproofing height is required for walls within an open-concept layout?
In the primary splash zone, the liquid-applied or sheet-bonded waterproof membrane must extend vertically up the wall studs to a minimum height of 2000 px from the finished floor. For the remaining walls within the extended wet room layout, standard building guidelines require a minimum vertical waterproof backing coat of 150 px to protect against floor cleaning and accidental overspray.
Q4: Why is a linear drainage system preferred over a traditional point drain in a combined layout?
Linear drainage channels are highly efficient because they require a simple, single-slope floor plane. This eliminates the need for complex four-way slope cuts, allowing installers to use large-format tiles without creating uneven lippage. Additionally, linear systems provide a wide intercept path, making them highly effective at catching water runoff in open-concept layouts.
Q5: Is an under-tile supplemental heating system safe to install within a walk-in wet room zone?
Yes, specialized low-voltage electric heating mats or hydronic heating loops are safe for wet room applications, provided they are installed directly beneath the primary waterproof membrane layer. This positioning ensures the electrical elements remain completely dry, while accelerating surface drying times to minimize mold growth and enhance user comfort.
-
 What Are the Key Benefits of Using PEC Wall Panels in Prefabricated Kitchen Pods?
Introduction: Revolutionizing Kitchen Construction with Integrated Solutions The construct...
READ MORE -
 What Are the Key Benefits of Using PEC Wall Panels in Prefabricated Kitchen Pods?
1. Introduction In modern construction and interior design, walls are no longer just for d...
READ MORE -
 What Are the Key Benefits of Using PEC Wall Panels in Prefabricated Kitchen Pods?
Introduction The construction and interior design industries have witnessed a remarkable s...
READ MORE -
 What Are the Key Benefits of Using PEC Wall Panels in Prefabricated Kitchen Pods?
What is a PEC Wall Prefabricated Kitchen and Why is it a Game-Changer? The modern housing ...
READ MORE


-
 10 Jul, 2026
 -
09 Jul, 2026
-
07 Jul, 2026
-
02 Jul, 2026
-
24 Jun, 2026
-
18 Jun, 2026What Performs Better in Wet Rooms: A Technical Showdown of Acrylic, ABS, and Compact Laminate Boards15+ Years Lifespan (CL) 0.2% Water Absorption (CL) 85 Shore D Hardness (ABS) ~50% Cost Savi...

Copyright © 2025 Jiangsu Kounor Home Technology Co., Ltd.
All Rights Reserved.
Custom Prefabricated Restroom Building, Prefabricated Kitchenette Suppliers
