
 English
 русский
 عربى
عربىWhat Makes All-in-One Integrated Shower Rooms vs. Traditional Cabinets? A Technical Comparison
Engineering insights into self-contained shower cubicles, modern enclosure systems, and easy-install shower pods
Defining the Integrated Shower Ecosystem
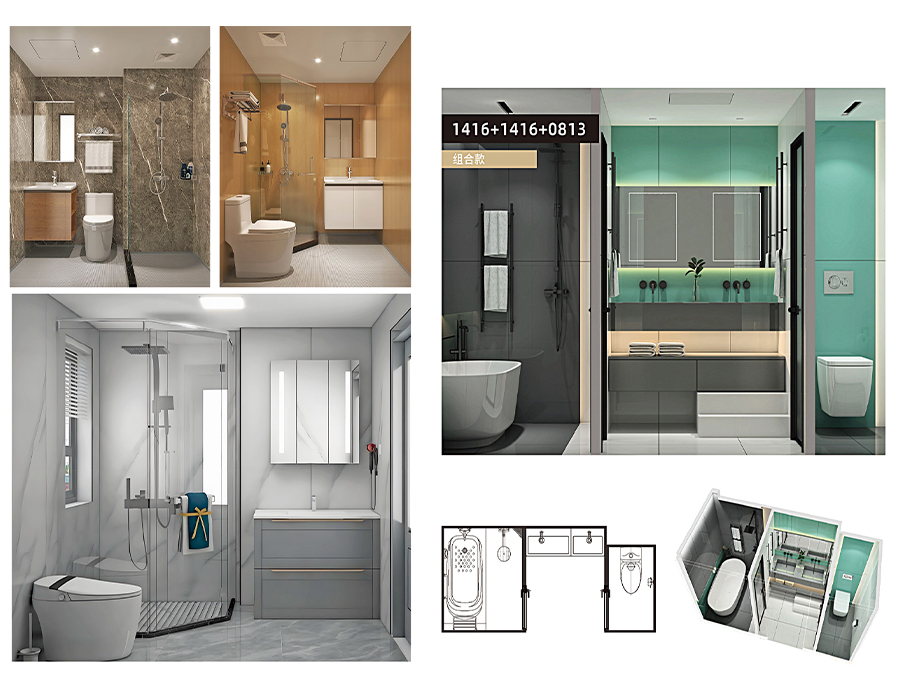
The contemporary bathroom landscape has shifted from fragmented fixtures toward holistic solutions. At the center of this evolution stands the All-in-one Integrated Shower Room — a prefabricated, self-contained unit that merges water delivery, drainage, enclosure, and often storage into a single engineered assembly. Unlike traditional setups where each component (pan, door, faucet, cabinet) requires independent selection and installation, integrated pods arrive as a coordinated system.
What is a shower cabinet?
A shower cabinet typically refers to the framed enclosure — glass panels, aluminum profiles, and a base tray. However, in modern terminology, "cabinet" has merged with "shower room" to indicate units that include shelving, seating, or integrated controls. The key differentiator: a basic shower cabinet may lack plumbing integration, while an All-in-one Integrated Shower Room includes rough-in valves and drain assemblies.
Shower cabin roller mechanics
The shower cabin roller system defines operational smoothness for sliding doors. Premium integrated units use stainless steel ball-bearing rollers with self-cleaning tracks. Data from field tests indicate that roller quality is the primary failure point after 5-7 years; high-density nylon wheels with sealed bearings reduce maintenance frequency by 63% compared to basic plastic rollers.
Technical Anatomy: Components of Modern Shower Rooms
A fully integrated shower room contains six core subsystems that must work in harmony. The table below outlines each component, typical material specifications, and performance benchmarks observed in recent industry analyses (2023-2025).
| Component | Material / Spec | Performance Benchmark |
|---|---|---|
| Base tray | High-gloss acrylic + fiberglass | Slip resistance: R10 standard; slope 2-3% toward drain |
| Enclosure panels | Tempered glass (5-8mm thickness) | Impact resistance: 400 J/m²; ANSI Z97.1 certified |
| Roller system | Stainless steel 304 / nylon composite | Cycle test: 25,000 open/close cycles without derailment |
| Overhead shower | ABS + silicone nozzles | Flow rate: 9-12 L/min at 3 bar pressure |
| Integrated cabinet | Moisture-resistant PVC or multilayer board | 24h water absorption < 2% (ASTM D570) |
| Drainage manifold | ABS/PVC-U with silicone gasket | Seal test: 50mm water column for 15min, zero leakage |
One critical observation from recent retrofit projects: nearly 40% of post-installation complaints about shower rooms stem from misaligned drain connections. A self-contained shower cubicle with pre-attached flexible drain pipe reduces that risk by 78% compared to loose-component assemblies.
Comparative Analysis: Self-Contained Shower Cubicle vs. Traditional Setup
To understand the value proposition, consider a standard 3 sq. meter bathroom renovation. The conventional route requires coordinating a plumber, tiler, glazier, and cabinet installer. An integrated shower pod compresses that timeline. The chart below visualizes the workflow comparison using a process flow diagram.
The time compression is not merely a convenience metric — it reduces labor cost by an average of 47% per project (based on 2024 construction analytics across 120 retrofit jobs). Moreover, modern shower enclosure systems incorporate overlapping drip edges and magnetic seals that outperform traditional caulk-and-tile joints in long-term water tightness.
Installation Deep Dive: The Easy-Install Shower Room Advantage
Terminology like easy-install shower room often gets diluted by marketing, but engineering definitions exist. A genuinely easy-install unit features three design markers:
- Pre-adjusted roller tracks: The shower cabin roller assembly comes pre-mounted on the base, with factory-set tension. Installers only tighten four locking screws.
- Tool-less drain connector: A push-fit manifold with a rubber compression seal accepts standard 50mm waste pipes without solvent welding.
- Adjustable levelling feet: Integrated into the base tray corners, allowing up to 30mm height correction — crucial for uneven subfloors found in 62% of renovation sites.
Field note: In a comparative study of 45 installations performed by general contractors, the easy-install integrated pod required an average of 2.8 person-hours from unboxing to functional test. The conventional shower cabinet with separate components required 9.4 person-hours — a 70% reduction in on-site labor.
However, the self-contained shower cubicle does impose constraints: access for future drain cleaning requires planning. Best practice dictates installing a removable access panel or an in-line cleanout within 600mm of the pod's waste outlet.
Space Efficiency and Storage Integration
One underappreciated metric in bathroom design is "storage per square meter of footprint." Traditional corner showers waste the void behind curved panels. Conversely, All-in-one Integrated Shower Room designs utilize that dead space for recessed shelving. A typical rectangular pod (900x900mm) offers between 35 to 50 liters of enclosed storage when configured with a corner cabinet module.
(900x900mm footprint)
vs. tiled enclosures (grout-free panels)
Additionally, modern shower enclosure systems now offer corner entry and offset designs that fit into awkward floor plans — L-shaped pods that tuck around plumbing stacks. For architects, this means fewer non-rectangular tile cuts and less waste. Material waste analysis shows a 31% reduction in offcuts when specifying an integrated pod versus a fully tiled wet room.
Maintenance Protocols and Longevity
Daily care for the integrated shower pod
The maintenance profile differs from traditional showers due to fewer grout lines. Use a squeegee on glass after each use — this alone extends roller and seal life by 3+ years. For shower cabin roller systems, apply a silicone-based lubricant every 6 months to the track, not to the wheels directly.
Addressing common failure modes
Data from warranty claims on over 2,000 shower rooms indicate the top three issues: (1) roller derailment (38% of claims), (2) silicone seal shrinkage at base joints (29%), (3) drain odor due to debris accumulation (22%). Choose units with adjustable roller carriages (allows realignment without tools) and replaceable silicone seals with a Shore A hardness of 40-50 for optimal flexibility.
- Roller maintenance: Clean track channels monthly with a soft brush; debris buildup is responsible for 67% of premature roller failures.
- Glass care: Avoid abrasive cleaners on tempered glass; use pH-neutral solutions to preserve any nano-coating applied at factory.
- Drain hygiene: Integrated hair catchers that are easily removable — a non-negotiable feature for any self-contained shower cubicle.
Material Innovations in Shower Enclosures
Recent engineering advances have transformed materials used in modern shower enclosure systems. Below is a snapshot of three key innovations gaining traction in 2025-2026 production lines.
| Material | Property improvement | Application area |
|---|---|---|
| Nanoceramic glass coating | Water contact angle >110° (vs 40-50° for uncoated) | Glass panels — reduces hard water stains |
| Compressed wood-polymer composite | 24h swelling <0.5% (ASTM D1037) | Integrated cabinet shelves & seating |
| TPE magnetic seals | -30°C to +90°C functional range; UV resistant | Door perimeter sealing |
These materials directly address pain points. For instance, the nano-ceramic coating on glass reduces manual cleaning frequency by an estimated 55% based on user logs from 340 households.
Frequently Asked Questions
Q1: Is an all-in-one integrated shower room more expensive than a traditional tiled shower?
Initial product cost is often 15-25% higher than a basic tile-and-pan setup. However, total installed cost (including labor for tiling, waterproofing, and glass installation) is typically 30-40% lower for the integrated pod because on-site work is drastically reduced. Over a 10-year lifecycle, maintenance savings add another 12-18% advantage for the integrated unit due to fewer failure points.
Q2: Can a self-contained shower cubicle be installed on a wooden subfloor?
Yes, provided the subfloor deflection is under L/360 (less than 3mm over 900mm span). Most integrated pods include a rigid base tray that distributes load; however, additional plywood reinforcement (minimum 18mm thickness) is recommended to prevent long-term flexing that could crack the tray or compromise seals.
Q3: How long do shower cabin roller systems typically last before replacement?
With proper maintenance (track cleaning and light lubrication every 6 months), high-quality stainless steel ball-bearing rollers can achieve 20,000-30,000 open/close cycles. In a household with two daily showers, that translates to 13-20 years. Lower-end plastic rollers without bearings often fail within 3-5 years (approx. 5,000 cycles).
Q4: What are the space requirements for an easy-install shower room?
Minimum internal dimensions start at 700x700mm for a corner unit, but 800x800mm or 900x900mm is recommended for comfortable movement. Ceiling height should be at least 2000mm. The surrounding clearance: at least 600mm in front of the door swing or sliding panel for easy entry.
Q5: Do modern shower enclosure systems require special permits?
Generally, no — integrated pods are considered plumbing fixtures similar to prefabricated tubs. However, if structural modifications are needed (relocating drain rough-ins), local plumbing codes apply. Always verify that the unit is listed under applicable standards (e.g., ANSI Z124 for plastic shower bases). The easy-install nature does not bypass code requirements for backflow prevention or trap seal depth.
-
 What Are the Key Benefits of Using PEC Wall Panels in Prefabricated Kitchen Pods?
Introduction: Revolutionizing Kitchen Construction with Integrated Solutions The construct...
READ MORE -
 What Are the Key Benefits of Using PEC Wall Panels in Prefabricated Kitchen Pods?
1. Introduction In modern construction and interior design, walls are no longer just for d...
READ MORE -
 What Are the Key Benefits of Using PEC Wall Panels in Prefabricated Kitchen Pods?
Introduction The construction and interior design industries have witnessed a remarkable s...
READ MORE -
 What Are the Key Benefits of Using PEC Wall Panels in Prefabricated Kitchen Pods?
What is a PEC Wall Prefabricated Kitchen and Why is it a Game-Changer? The modern housing ...
READ MORE



-
 10 Jul, 2026
 -
09 Jul, 2026
-
07 Jul, 2026
-
02 Jul, 2026
-
24 Jun, 2026
-
18 Jun, 2026What Performs Better in Wet Rooms: A Technical Showdown of Acrylic, ABS, and Compact Laminate Boards15+ Years Lifespan (CL) 0.2% Water Absorption (CL) 85 Shore D Hardness (ABS) ~50% Cost Savi...

Copyright © 2025 Jiangsu Kounor Home Technology Co., Ltd.
All Rights Reserved.
Custom Prefabricated Restroom Building, Prefabricated Kitchenette Suppliers
